

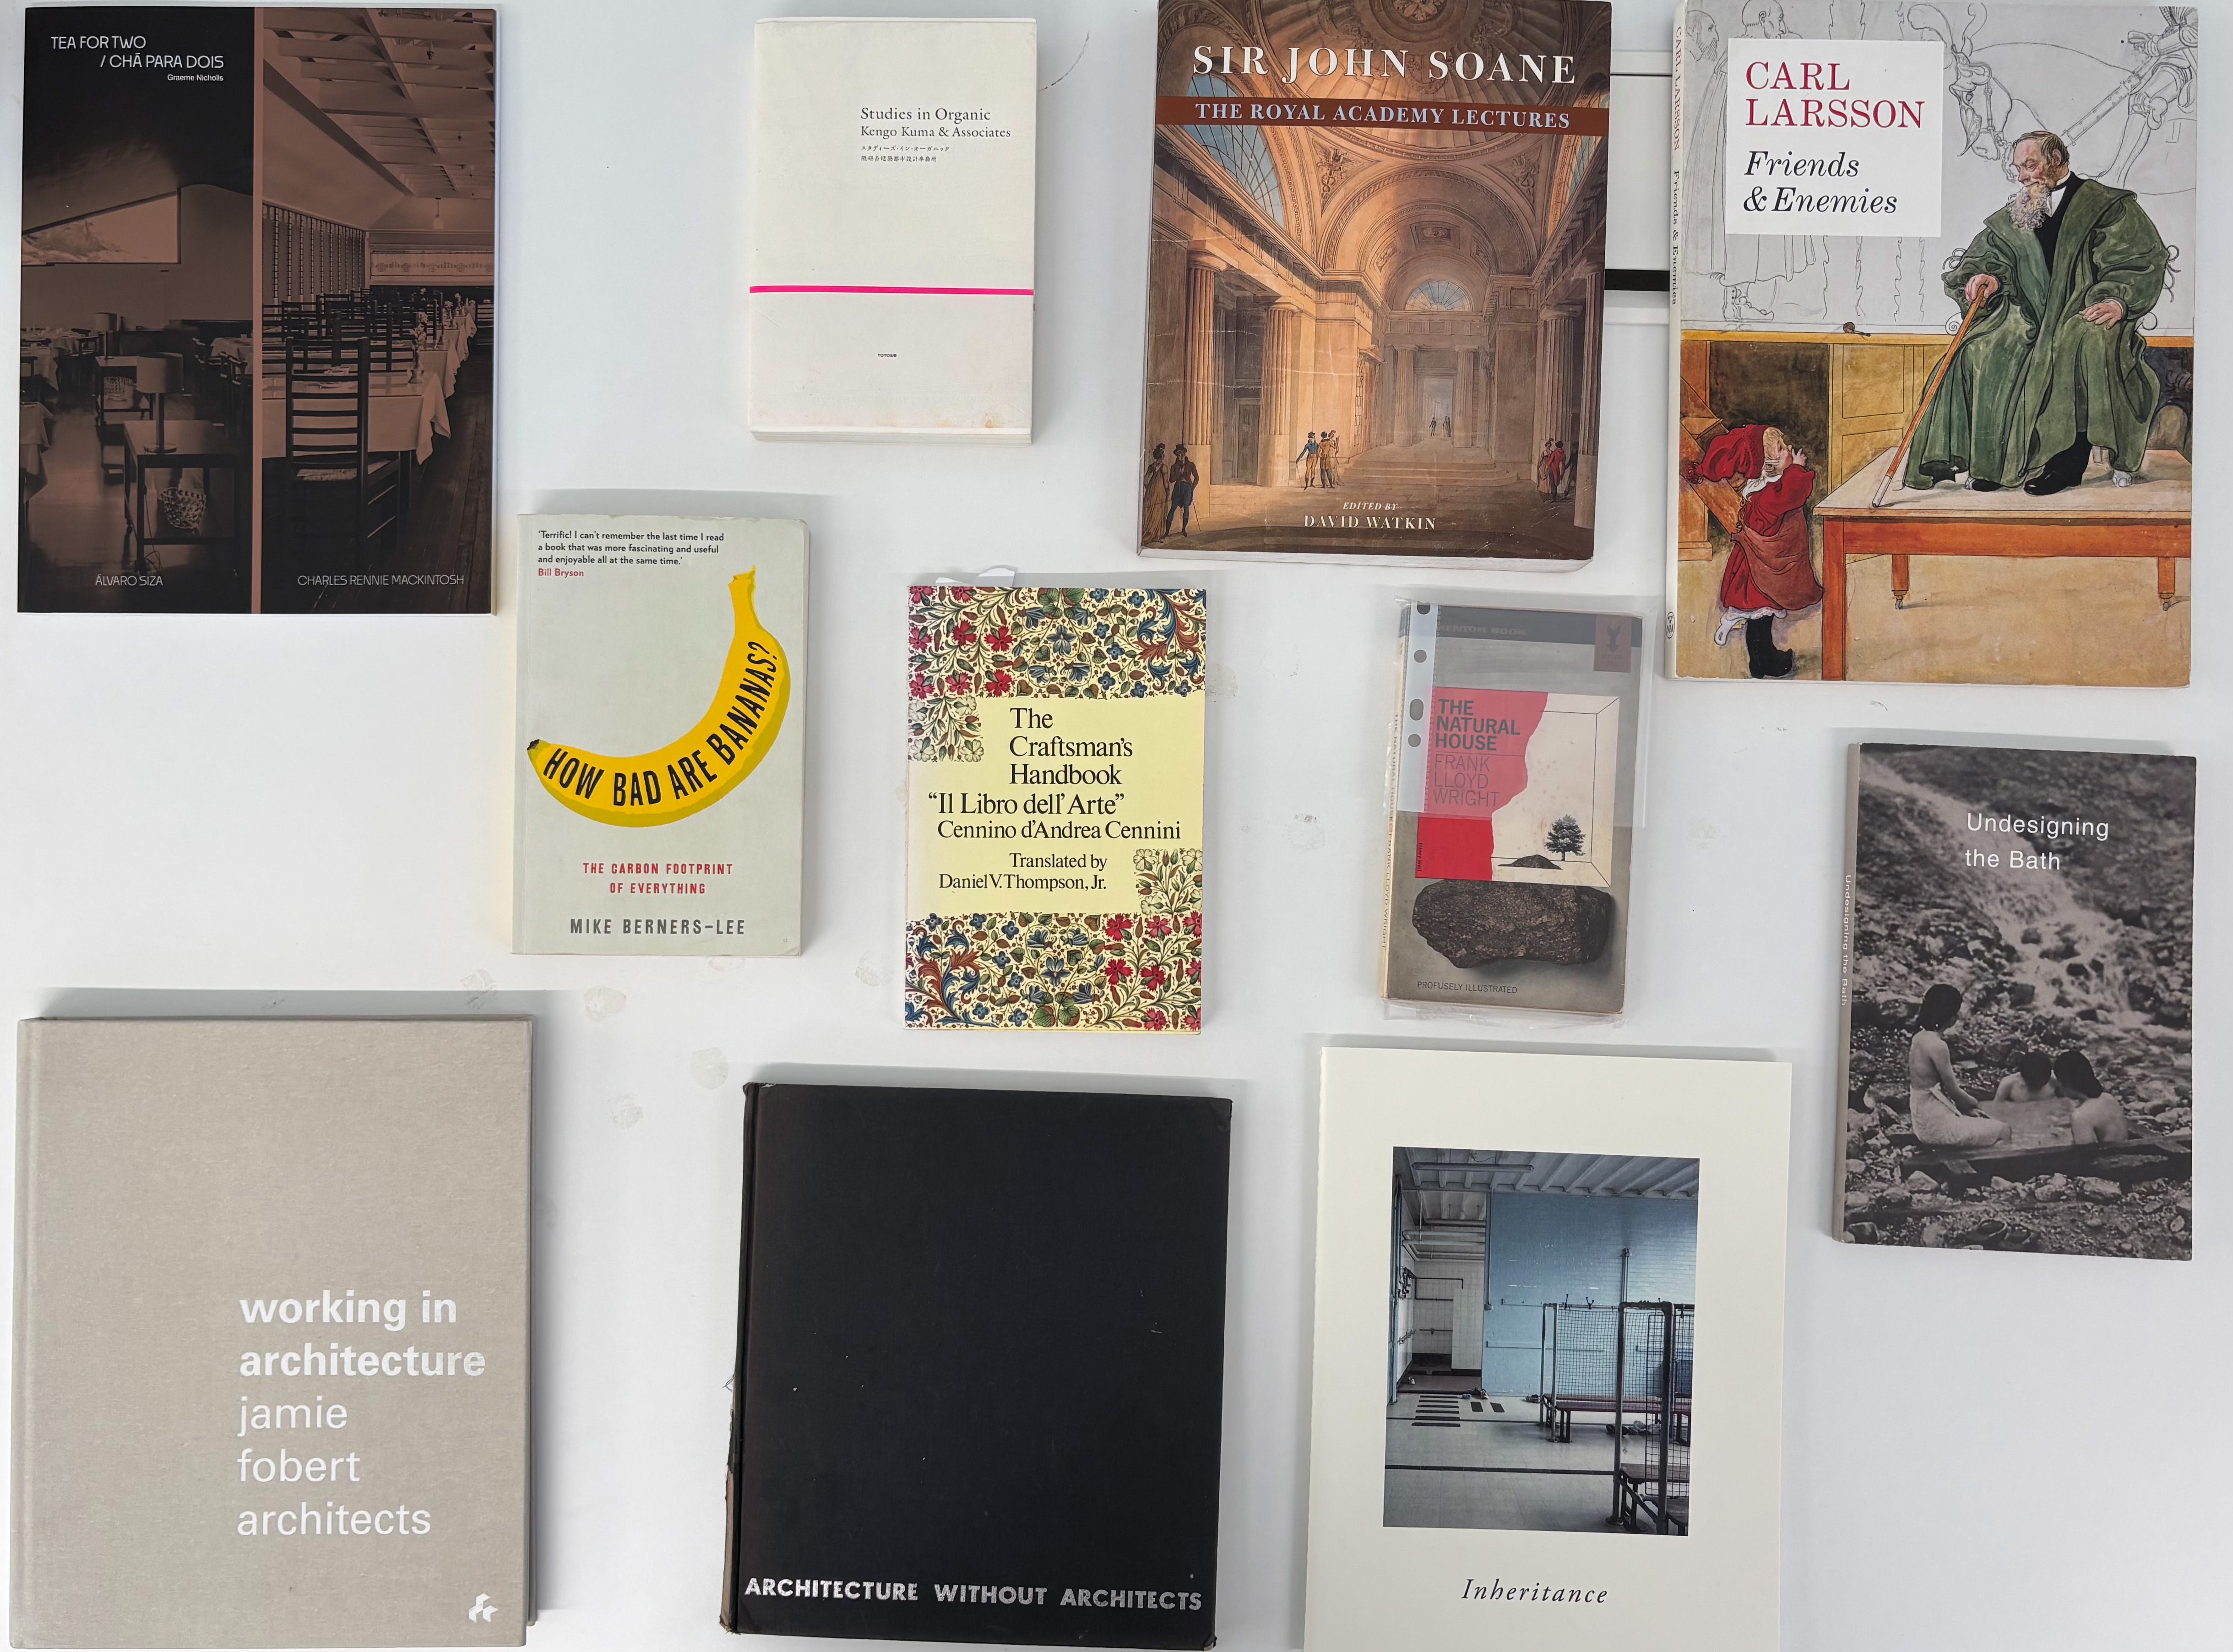
New Architects 5 is available for purchase at the Architecture Foundation website. POST PRESS operates at the Zaha Hadid Foundation until 8 August.
The 77 choices are presented in order of publication date.
The Craftsman’s Handbook: “Il Libro dell’ Arte”. Cennino d’Andrea Cennini and Daniel V Thompson Jr, early 15th century.
Chosen by Ivo Carew Architects
While this 15th-century Florentine handbook on Renaissance painting techniques provides little in the way of useful technical instruction to our 21st-century London architectural practice, what it does provide is a foundation to design thinking and making. It considers craftsmanship on a granular level. We particularly enjoy the exacting lengths Cennini goes to when describing what kind of bone to use as a paint material: “Take bone from the second joints and wings of fowls, or of a capon; and the older they are the better. Just as you find them under the dining-table, put them into the fire; and when you see that they have turned whiter than ashes, draw them out, and grind them well on the porphyry; and use it as I say above.”
The Modern Home: A Book of Domestic Architecture for Moderate Incomes. Walter Shaw Sparrow, 1906.
Chosen by AOMD
This book is not just a celebration of architects such as Lutyens and Voysey, but curious and consistently brilliant domestic architecture of this late 19th- and early 20th-century period.
Home and Environment. Walter Segal, 1948.
Chosen by DMcC Studio
Walter Segal’s Home and Environment remains highly relevant to our practice because it presents architecture not as a finished object, but as a framework that empowers people to shape their own environments. Written in the aftermath of war and housing shortage, Segal’s ideas challenge conventional models of construction, advocating for accessible, adaptable and resource-conscious forms of building that place human needs at the centre of the design process. At DMC, we are interested in architecture as a social and civic act. Segal’s emphasis on self-build, participation and incremental growth continues to inform our thinking around housing, community infrastructure and the reuse of existing buildings. His work demonstrates how architecture can be generous, open-ended and capable of accommodating change over time rather than prescribing fixed patterns of occupation. The book is particularly important today as we confront housing inequality, environmental pressures and questions around access to land and resources. Segal’s belief that people should have a greater role in shaping their own homes resonates strongly with our ongoing research into cooperative housing, social infrastructure and alternative models of development. More than seventy years after its publication, Home and Environment remains a powerful reminder that architecture can be both practical and transformative, creating not only buildings, but the conditions for collective agency, ownership and belonging.
The Natural House. Frank Lloyd Wright, 1954.
Chosen by Izat Arundell
In all honesty, we don’t tend to read many architecture books, but Frank Lloyd Wright: The Natural House has always resonated with us for its ideas about dwellings, landscapes and material honesty. Wright’s belief that a house should grow out of its site rather than sit on it is of particular interest, as is his view of architecture as a lived experience. The book is rather witty at times too, including an anecdote about Wright keeping spare keys to clients’ homes so he could visit – often when they were away on holiday – to rearrange the furniture…because who can trust a client! While these ‘site visits’ might be legally questionable, they reflect the idea that a home is never truly finished. Overall, it’s the sense of homes being deeply connected to both place and people which is what makes us return to this book time and time again.
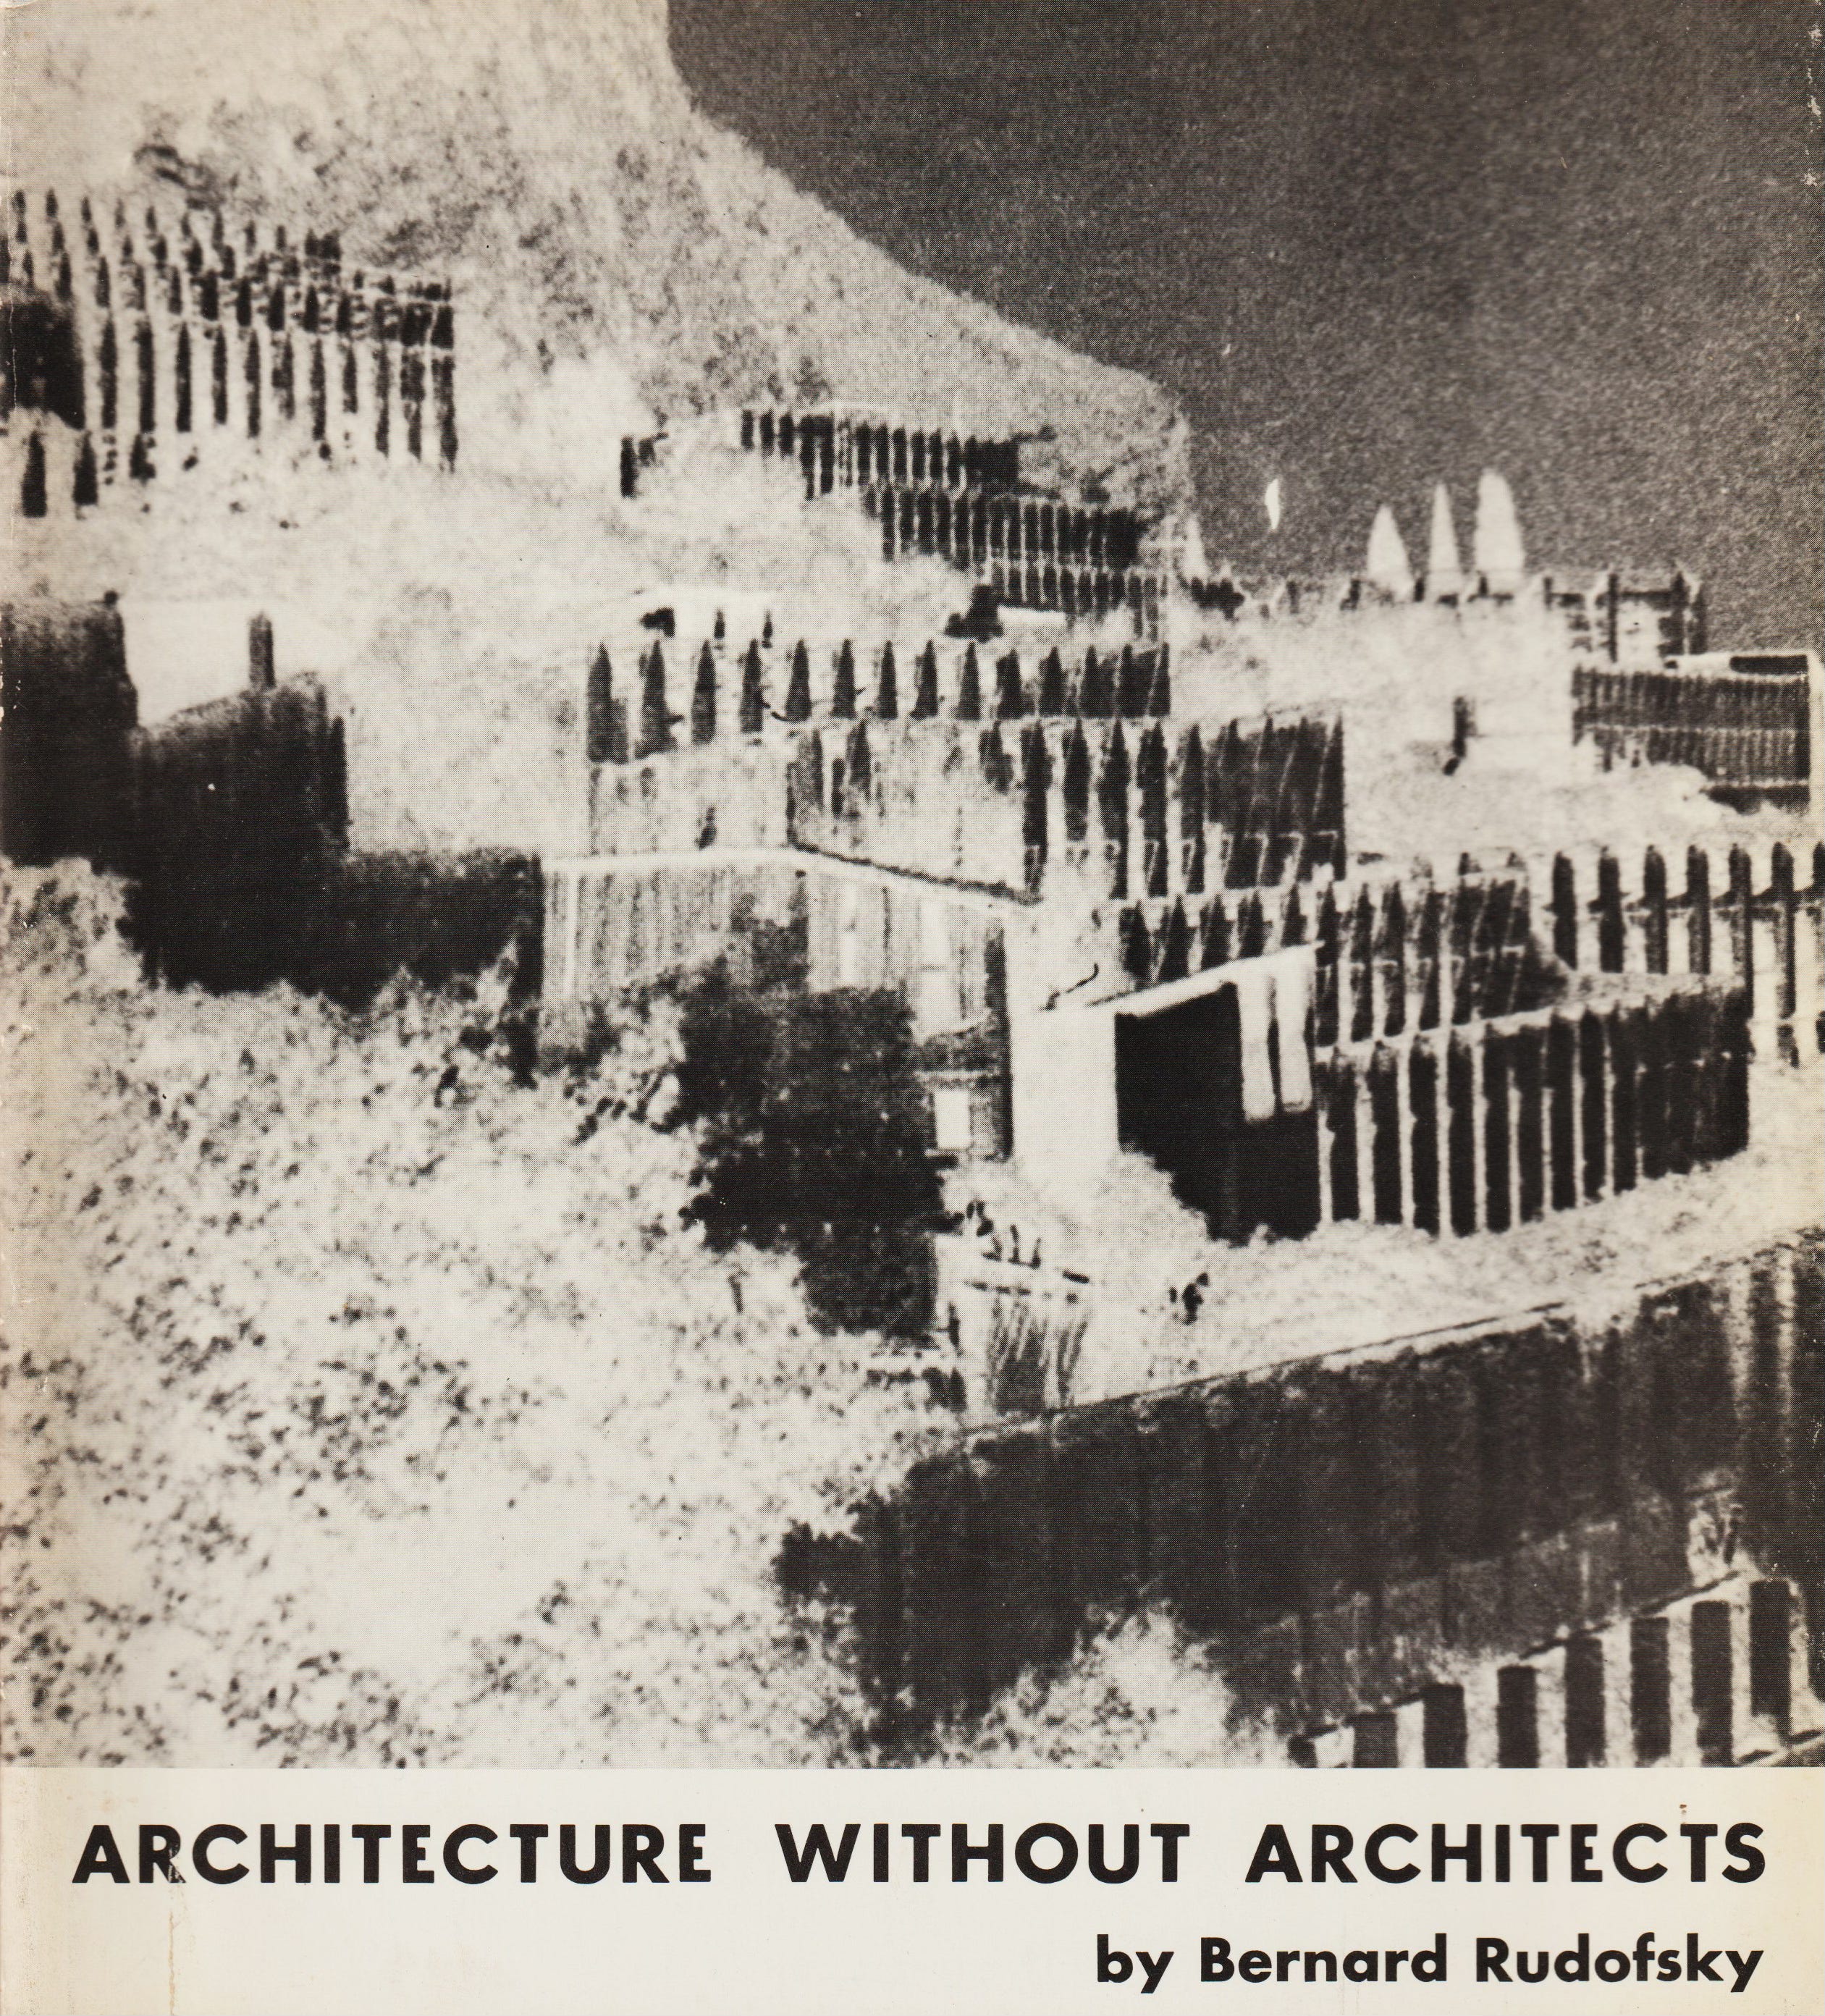
Architecture Without Architects. Bernard Rudofsky, 1964.
Chosen by Arbor Architects
Architecture Without Architects has long been an important reference for our practice. Rudofsky’s study of vernacular architecture reveals how buildings can emerge directly from climatic conditions, available materials, and local craft traditions, rather than from imposed formal or stylistic agendas. The projects documented in the book demonstrate a remarkable sensitivity to landscape, culture, and environment, offering examples of architecture that is both resourceful and deeply rooted in place. For us, the book remains a powerful reminder that thoughtful design does not rely on novelty or spectacle, but on an attentive response to context. It continues to inform our approach to creating buildings that are grounded, materially honest, and in dialogue with their surroundings.
La Casa Colonica in Toscana (The Farmhouse in Tuscany). Guido Biffoli, 1966.
Chosen by Jonathan Walker
This is an extraordinary and beautiful collection of photographs of enigmatic rural houses and landscapes taken by Guido Biffoli, with meticulous road maps by Guido Ferrara. The book encourages you to make thoughtful itineraries that pay attention to lesser known sites and buildings and to respect those that build. From my childhood, the farmhouse, has been insolubly linked with my ideas of beauty, functionality and harmony. The buildings in this volume stand as impeccable examples of functional spaces attached to the landscape according to a precise idea and clear need. They contain something else that I am particularly interested in; architecture whose underlying purity is adjusted, supplemented or challenged by secondary orders and elements.
Shelter. Lloyd Kahn and Bob Easton, 1973.
Chosen by Nebbia and Thing Studio
Both Nebbia and Thing Studio independently selected Shelter, so their nominations are brought together here as a shared entry. Their comments are presented separately below.
Nebbia: Shelter is not only about buildings, but about a way of living, making, and relating to the world through craft, experimentation, rejection of the norm, improvisation, human presence. All things that are central to the way we approach our lives and work. Looking at this book is not because of nostalgia, but the possibility of finding a way forward, looking at an architecture that is as much emotional and cultural as it is physical.
Thing Studio: As we formed THING we pooled our skills and our resources. In this agglomeration our individual libraries were brought together and with this came three separate copies of Shelter. How could we not choose this book? It provides constant inspiration in the examples it illustrates, but perhaps even more importantly in the ethos of its own creation and in the world view it embodies. It looks at the way humans have afforded themselves shelter from cave dwellings, earth huts and tents through to plastic geodesics and inflatable architecture of the ‘counterculture’. It treats these things the same, just humans affording shelter, no judgement or hierarchy, just wonder at the diversity, wisdom and ingenuity. We think this book, first published in 1973, resonates today as we strive for more nature based, regenerative and low carbon ways of building it become ever more important to look to the incredibly evolved technologies of local vernaculars. At the same time, it is a moment to harness the radical optimistic spirit which drove the ‘counterculture’ to do things differently, challenge convention and build a better way forward. This book is optimistic, open source, and empowering, please have a read.
A Pattern Language. Christopher Alexander, 1977.
Chosen by Studio Saar
Saar means essence in Sanskrit and its an idea that meaningful architecture begins by uncovering what is already present in a place, its people, and its living systems. We found that conviction in A Pattern Language before we had language for it ourselves. Alexander understood that buildings are not objects but relationships between light and inhabitation, material and craft, community and care. Working across India and the UK, we see this constantly: a woven bamboo canopy in Udaipur maintained by local weavers, a community-led masterplan in Frome shaped by years of patient listening, reclaimed steel from a demolished building reused to make a working farm net-zero. Different cultures and climates, but the same underlying principle, that places thrive when they are rooted in the social, ecological, and material life around them. What makes the book endure is its insistence that architecture belongs to everyone who makes and inhabits it. Alexander gave craftspeople, communities, and architects equal agency in shaping the built environment. That is how we work, through dialogue, through making, through long-term stewardship rather than short-term delivery. Today we would call what Alexander was describing a regenerative approach: designing with living systems, not upon them. For us, A Pattern Language is where that thinking begins.
A Time of Gifts. Patrick Leigh Fermour, 1977.
Chosen by Mooradian Studio
What strikes me most about Fermor’s travel memoirs is that they remind us of our shared human values. They celebrate generosity over consumerism, repair over replacement, inheritance over acquisition, and lived experience over spectacle. Those aren’t just literary themes, they’re enduring principles that inform design, use of materials, and the relationship between people and place.
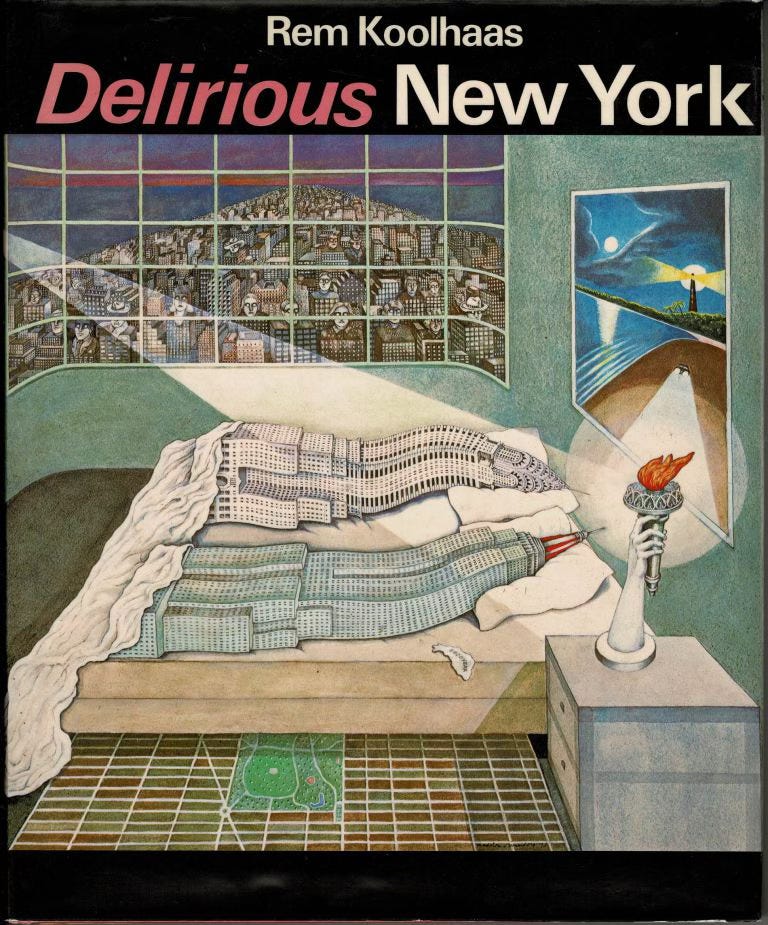
Delirious New York. Rem Koolhaas, 1978.
Chosen by General Office
There are many things we love about this book. At this particular moment, we are most concerned with its productive handling of contradictions: idealism and realism; pragmatism and fantasy; public and private; collective and individual; capitalism and socialism; synthetic and natural; city and landscape; rational and surreal. We like contradictions.
Edwin Lutyens. David Dunster, ed, 1979.
Chosen by fardaa
Plans, composition of volumes and landscape, and designing character. And plans again.
SITE: Architecture as Art. SITE, Pierre Restany and Bruno Zevi, 1980.
Chosen by Site Office
SITE’s Best Stores have always been at the back of my mind when designing. They manage to turn what is the most banal brief and context into the most exciting projects. This is not just through their ideas, but also through the execution of the design. This book covers both aspects with essays, sketches, schematic drawings, models, construction details, site and fabrication photos as well as photos of the finished buildings. It is the most detailed book you can find on these projects.
The Social Life of Small Urban Spaces. William H Whyte, 1980.
Chosen by Context Office
This book and the approach it represents are pretty foundational for how we try to practise urban design! The book is a seminal work that looks to understand how we actually use public space through observation with an open mind, in order to inform design. Its timeless findings are about people and how the layout of our everyday spaces, the edges, walls, crossings, corners that we create in the built environment can allow for inhabitation and chance, life and interaction.
From Bauhaus to Our House. Tom Wolfe, 1981.
Chosen by Nikjoo
This was one of the first architecture books given to me as an intern in a New York architecture practice. Since reading it multiple times since then, I have slowly understood more of the book and of architecture itself. Agree or disagree with Wolfe, it’s a good reminder that cynicism and wit create architecture that can be enjoyed by everyone.
The English Terraced House. Stefan Muthesius, 1982.
Chosen by Gouldstone and Co.
This book explores the history, design and social evolution of Britain’s most ubiquitous dwelling. It challenges the prejudice that terraced housing was merely a monotonous compromise, celebrating it as a sophisticated, adaptable, and highly efficient urban model. It is a book that highlights the amazing background quality of most of our towns and cities. Interestingly architects and architectural movements are almost entirely absent from the book.
London, The Unique City. Steen Eiler Rasmussen, 1983.
Chosen by Pinzauer
When I arrived in London over fifteen years ago, I remember the many discussions with friends and colleagues about the city’s distinct ‘picturesque attitude’, as described by Jonathan Sergison in his paper The picturesque as an urban condition, so different from the European cities I lived and grew up in. A good architect friend and old Londoner recommended I read Steen Eiler Rasmussen’s London: The Unique City. The title was evocative. I found a lightly patinated second edition print that completely transformed how I saw and understood the city. As a foreign architect living and working in London, I found that Rasmussen’s intimate study of the city’s particular form and character resonated deeply with me. Like him, I was observing the city through an outsider’s lens, yet with an architect’s eye. His book allowed me to recognise London’s singular history and its complex relationship to the Continent. Rasmussen captures how London’s unique scattered growth, in contrast to the rigid, concentrated planning of continental capital cities, deeply influences the city’s culture and urban environment. For me, it is more than a book on town planning; it is a recurring reference on London’s political, cultural and social history that still informs how I comprehend and shape the fabric of the city I now call home.
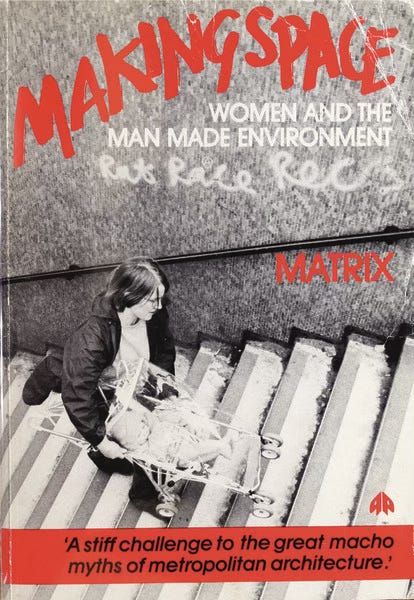
Making Space: Women and the Man Made Environment. Matrix, 1984.
Chosen by Edit
We’re always recommending this book, particularly chapter five. Forty two years after it was first published, Matrix’s feminist critique of architecture is still incredibly relevant. The book shows how power shapes not only buildings and cities, but also the ways architecture is learned, practised and talked about. Housing, care, domestic labour, public space and participation are all treated as architectural questions. Written collectively and accessibly, Making Space is incredibly well researched and incisive. It unpacks housing design and space standards as political projects and continues to challenge who architecture is for, whose experiences are centred, and whose knowledge matters. It should be at the beginning of every architecture student’s reading list.
Models & Constructs: margin notes to a design culture. Norman Potter, 1990.
Chosen by DGN Studio
An endearing account of a life designing and making small, yet deeply considered things. Potter’s account of his workshop in Corsham in the 1950s beautifully describes the efforts to maintain a rigorous and thriving practice among all the inevitable contingencies of life – relationships, tricky clients, how to make it all pay. The images of the work described are tantalisingly oblique (Potter distrusted the ‘persuasive image’), and make us want to learn more. The book is opinionated, humorous, and inspires a sense that the smallest details matter. It leaves us with a desire to take on in our own way the challenge of ‘putting things together in ways that make sense.’
Juliaan Lampens: 1950-1991. Juliaan Lampens / Paul Vermeulen / Exhibitions International, 1991 (2020 re.).
Chosen by James Alder Architects
It’s a reminder to be brave.
Mortensen: Collages 1990-91. Richard Mortensen, 1992.
Chosen by Saqqra
Spontaneity, composition, form, colour, context, contradiction.
Pictures from Home. Larry Sultan, 1992.
Chosen by Scapolan Burney Architects
The author’s difficulty in progressing with his project and his family’s reaction to his portrait is a visual representation of the architect’s struggle but also the reward on each project
The Glasgow School of Art: Charles Rennie Mackintosh – Architecture in Detail. James Macaulay, 1993; this edition 2002.
Chosen by Wadhal
When I was eighteen years old, I went up to Glasgow for my interview at the School of Art, and immediately fell in love with the Mackintosh Building. I went on to study architecture there, and have many happy – or sometimes, not so happy – memories of the Mack. The approach of not just designing a building, but everything inside it – from bespoke metalwork and glass to furniture – informs how we practise today. We always like to control as many elements as we can, to give each project a consistent narrative identity. Something that I find the Mackintosh Building does particularly well is balance contradictory spaces – moving from darkness into light, from tight, almost crypt-like spaces, into open galleries with sweeping views of the city below. Now that the Mackintosh has burned down, I can only revisit it in memory, and through books like this one. – Fahad Malik, Wadhal
S, M, L, XL. OMA, Rem Koolhaas and Bruce Mau, 1995.
Chosen by Dowen Farmer Architects
What stays with us about this book is its appetite for complexity. It treats architecture as something larger than buildings. It is interested in systems, behaviours, economics, infrastructures, culture and all the unexpected ways they collide. Much of our work begins in these collisions. Like our own work, the book is less concerned with finding the right answer than asking better questions. It serves as a reminder that architecture is rarely a neat, linear process. It is messy, contradictory and shaped by forces far beyond the site boundary. The most rewarding projects are rarely the simplest.
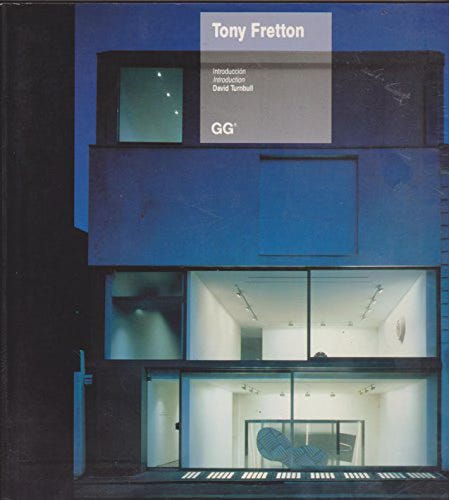
Tony Fretton. Editorial Gustavo Gili, 1995.
Chosen by Studio Benjamin Machin
This copy of Tony Fretton’s first GG has already had more than one life. I bought it second hand as an undergraduate student in Liverpool, where reading was for me as much an education as the design studio or lecture hall. It was originally signed to another (‘Sarah’, I think) many years ago, and then oversigned when I brought it to lunch with Tony in 2022. It feels right to place it in a library where it can continue to move between people for the summer – something like a sabbatical – rather than remain fixed on my shelf. I return to Fretton’s work for its clarity and its tensions. For my practice and teaching, it is a reminder that architecture begins with attention – the discipline to really see what is already there – and proceeds through careful adjustment rather than imposition. It seems fitting that the book continues to circulate.
The Eyes of the Skin: Architecture and the Senses. Juhani Pallasmaa, 1996.
Chosen by Daniel Koo Architects
The book is a powerful reminder that architecture operates on many levels of experience beyond the purely visual. In an image-saturated world, where architecture is so often judged through photography, marketing, and media representation, these forces can effectively determine the perceived “success” or “failure” of projects and practices. The pressure to conform to these modes of consumption – sometimes at the expense of the work itself – is immense. While architects inevitably have to respond to and operate within the conditions of their time, the book offers both solace and encouragement not to lose sight of the richness, depth, and experiential possibilities of the medium we practise in.
Undesigning the Bath. Leonard Koren, 1996.
Chosen by Jonathan Woodward Architect
Ten Japanese soaking tubs (Ofuro) installed in a ski resort-style gondola, venture out beyond a promontory, 150 metres above the sea, before stopping and gently rocking. 10 to 15 minutes later, the bathers return. Koren has been an important author for me because his ideas and examples can be enjoyed on many levels. His publications on Japanese stone gardens, a flower shop in Vienna and the definition of Wabi-Sabi can be appreciated simply for aesthetic pleasure. For those who yearn for meaning, there is always depth there too. I first held a copy of this book through a loan from my tutor. This gave extra weight to every word and image. I held it and protected it until I gracefully returned it unscathed. It wasn’t just the book but the ideas that I wanted to protect. The elemental, earthy, and poetic experiences that Koren describes are all that I aspire to achieve.
Herzog & de Meuron 1978 – 1988 (The Complete Works Volume 1). Gerhard Mack, 1997.
Chosen by William Guthrie Architect
Herzog & de Meuron 1978 – 1988 (The Complete Works Volume 1) Birkhäuser Verlag 1997 Documenting 20 of the practice’s most significant projects in the first ten years of its life, the book’s inclusion in the POST PRESS library is all the more apt for the fact that Pierre de Meuron and Jacques Herzog conceived and completed every one before the age of forty – a fact at once astonishing and profoundly humbling. The work of Herzog & de Meuron has remained a constant source of fascination for me since, like many millennial architects, I encountered Tate Modern as a teenager – but it is to these earlier projects, discovered subsequently, that I am most firmly attached. In returning to the pages of this book (as I do, regularly), I am struck by the extraordinary confidence of the work and the conspicuous absence of ‘style’, each project a rigorous, independent exercise in thinking and making. We occupy a different world to the one inhabited by the young Jacques and Pierre in the eighties – but through the pages of this extraordinary book I am reminded of the things that matter most in architecture, and why I still participate in this wonderful (if at times painfully frustrating) discipline.
John Pawson Works. Deyan Sudjic, 2000.
Chosen by _underscore architecture
John Pawson is a constant source of inspiration for our practice. His reduction to the absolutely essential, to what is “right”, speaks to our aesthetic and environmental pursuit. His interventions are beautiful and considered in every sense. But his works also speak on a deeper level of our belief that architecture simply facilitates life. That the life and relationships that happen in and around it are the things to be treasured and sought after, and that an architecture of excess or pretence should not get in the way of that.
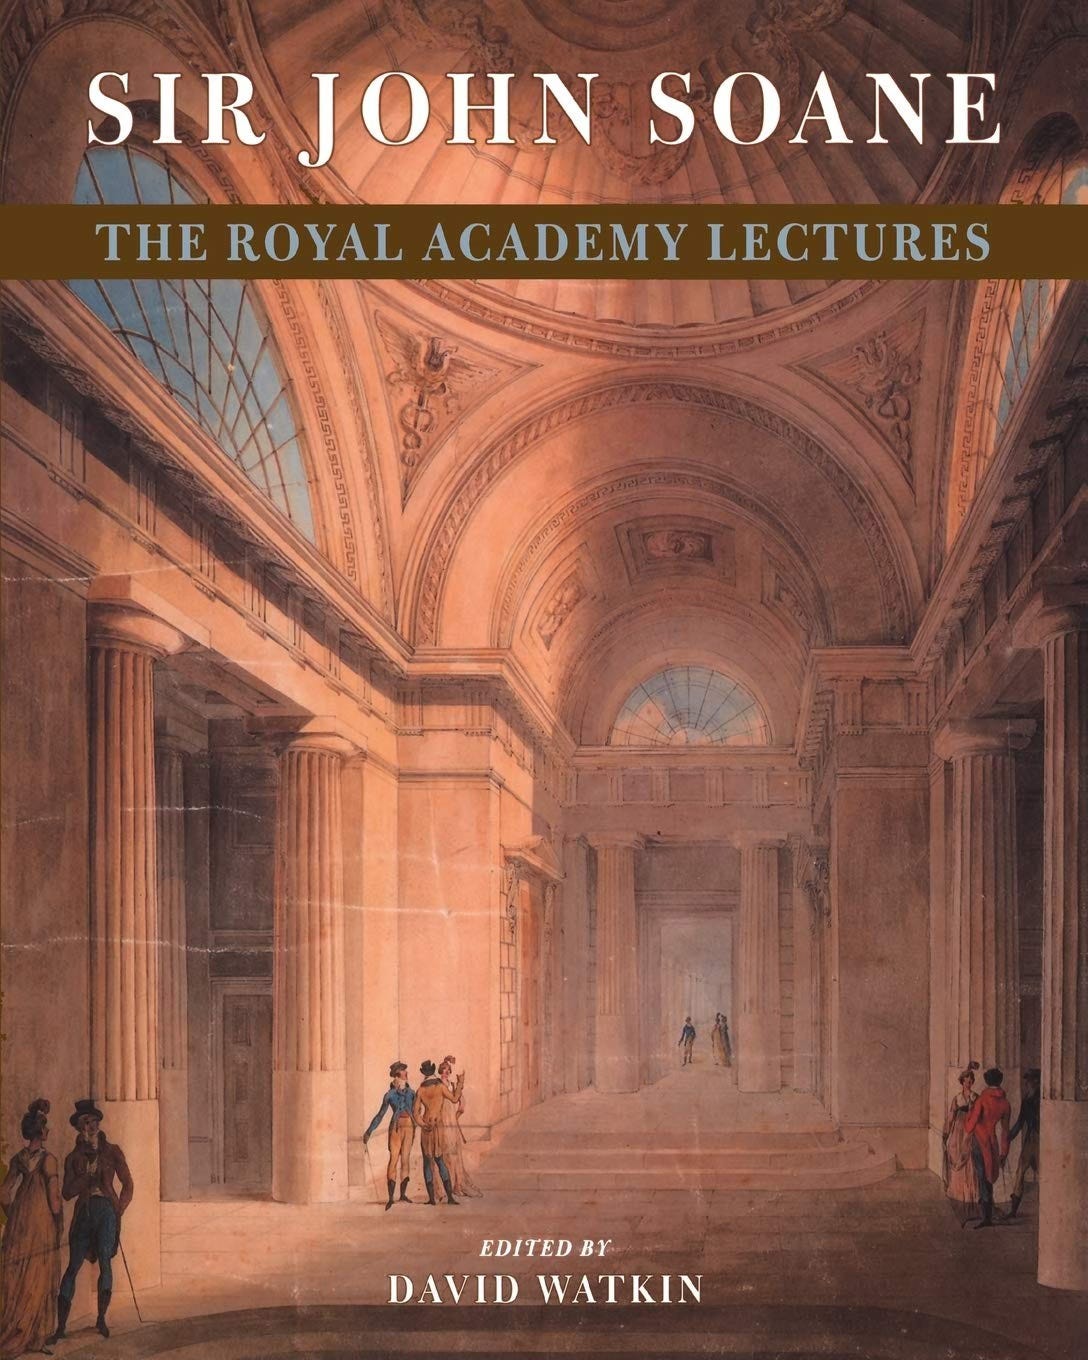
Sir John Soane The Royal Academy Lectures. David Watkin, 2000.
Chosen by Connolly Wellingham Architects
“We must be intimately acquainted with not only what the ancients have done, but endeavour to learn from their works what they would have done. We shall thereby become artists not mere copyists. We shall not be led astray by fashion and prejudice, in a vain pursuit after novelty, but contemplate with increased satisfaction the glorious remains of antiquity.”
Strong Imagination: Madness, Creativity, and Human Nature. Daniel Nettle, 2001.
Chosen by T Parsons Design
Nettle describes a link between mental illness and creativity which rings very true for me. Staying well while riding the creative highs and lows of practice is sometimes a struggle. Aiming to better understand it, learn to live with it, and perhaps even harness it is greatly aided by the insight in this book.
Geoffrey Bawa: The Complete Works. David Robson, 2002.
Chosen by PAN-Projects
This book is important to our practice because Geoffrey Bawa was one of the earliest and strongest architectural influences on PAN-Projects, and his work continues to shape how we think about space, culture, and architectural practice today. Co-founder Kazumasa studied this book extensively during his BA studies while writing his thesis on Bawa’s design philosophy, and the copy itself still contains notes and annotations that remain foundational to our thinking. Although our projects emerge from different climates and contexts, we continue to find inspiration in Bawa’s ability to assemble diverse cultural, religious, material, and architectural elements without hierarchy. Educated in the UK and practised in Sri Lanka, Bawa developed an architectural language that was simultaneously international and critically regional. His spaces effortlessly bring together objects, techniques, and references from different regions and traditions, not as symbols or statements, but as naturally coexisting parts of a larger spatial atmosphere. That spirit strongly resonates with PAN-Projects. Even the name of our studio derives from the prefix “pan-”, expressing our interest in architecture as a practice of fabricating diverse elements into a coherent whole. This book remains one of the clearest and most complete documents of Bawa’s life, work, and philosophy.
Beach Houses: Andrew Geller. Alastair Gordon, 2003.
Chosen by Christian Brailey Architects
The Bra. The Box Kite. The Cat. The Milk Carton. The Reclining Picasso. Whimsical vacation homes reflecting the idea of summer.
On the Atlantic Edge: A Geopoetics Project. Kenneth White, 2006.
Chosen by BARD
On the Atlantic Edge” is an illuminating guide for all who are interested in the poetics of place. It connects storytelling, heritage, and the deep-rooted bond between people and land over time. Kenneth White used the concept of “Geopoetics” to describe the Atlantic Arc, showing ties across space and time. For BARD, this book is a mirror. It helps shape our manifesto on how we weave a thread through the intricate tapestry of the communities where we work, telling new allegories as we build.
Flights. Olga Tokarczuk, 2007.
Chosen by Owain Williams
Structurally composed of short, often incongruous anecdotes and vignettes, this constellation novel reminds us that in life, nothing takes a static form. Instead of a linear path, Tokarczuk fills in an understanding of the world based entirely on fleeting moments and subjective experience. For us this holds up a mirror to how we interact with our environment– not as detached observers of a fixed state, but through fragmented sequences of movement, perception, and drift. Flights posits that a “place” is never purely physical, but an ephemeral construct continuously reshaped by the wanderers passing through it. Identity isn’t rooted in fixed geography, but fluidly negotiated through movement and time. It reminds us that architects should look beyond the rigidity of the now and inspires us to design for human transience. Things to be remembered and things to be forgotten.
Super Normal: Sensations of the Ordinary. Jasper Morrison and Naoto Fukasawa, 2007.
Chosen by Studio Armitage
Super Normal is important to Studio Armitage because it articulates a way of thinking about design that feels both disciplined and enduring. Morrison and Fukasawa give serious attention to the ordinary object: not as something neutral or incidental, but as something refined through use, proportion, familiarity and repeated contact with daily life. That position resonates strongly with the way the practice approaches architecture. Studio Armitage is interested in buildings, interiors and objects that are carefully made, materially grounded and quietly assured. Much of our work is shaped by natural materials, crafted construction and a close attention to how things age, settle and are inhabited over time. In that context, Super Normal is a useful reminder that quality does not depend upon novelty or display. It can reside in clarity, restraint and the precise calibration of form, material and use. The book also reflects an idea that is central to the practice: that the lasting value of design often reveals itself slowly. What matters is not only the first impression, but the way something enters everyday life, acquires familiarity, and deepens through continued use.
Aldo Van Eyck. Writings. Vincent Ligtelijn, Francis Strauven, 2008.
Chosen by Ludwig Willis Architects
Aldo Van Eyck’s work has been a recurring reference in our practice and teaching. ‘The Shape of the In-between’ reminds us how the positive relationship between a building and its context can enrich and deepen the way we experience our cities, full of complexity and contradictions. Creating spaces for children in a meaningful and imaginative way is central in our approach to education projects. Rather than viewing schools as purely institutional buildings, we see them as places of discovery, independence and social collaboration.
North by North West: The life and work of Liam McCormick. Paul Larmour and Shane O’Toole, 2008.
Chosen by Arigho Larmour Wheeler Architects
North by Northwest: The Life and Work of Liam McCormick is important to our practice because it reflects many of the ideas that shape how we think about architecture. McCormick’s work was closely connected to the landscapes, communities and building traditions of north-west Ireland, and his projects show how contemporary architecture can grow from a strong understanding of place. The book also has a personal significance for us. It was co-written by Paul Larmour, a respected architectural historian and the father of our director, Jane Larmour. Through both family and professional connections, the book forms part of an ongoing conversation about architecture, heritage and the importance of place. What we value most in McCormick’s work is his careful response to context. His buildings were modern without losing touch with local character, materials and culture. This approach continues to be relevant to our own practice, particularly in projects involving historic buildings, rural landscapes and existing communities. For us, the book is an important record of an architect whose work demonstrates the value of designing with an understanding of place. It serves as a useful reference and a reminder that good architecture can be inventive, contemporary and rooted in its surroundings.
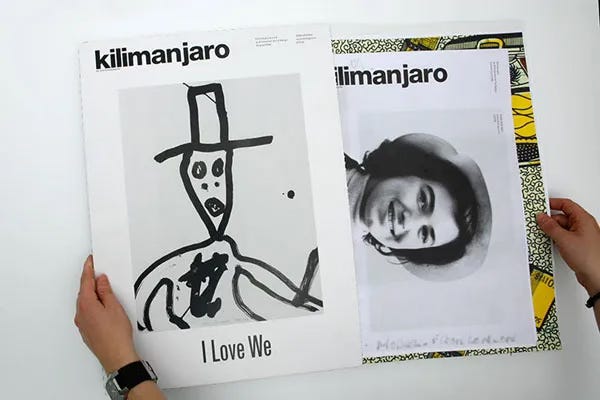
Kilimanjaro, No 9. Michael Olu Odukoya / OMA Creates, 2009.
Chosen by Morales Finch
Not strictly a book, it is however open to constant reinterpretation (as are books) and physical reconfiguration (perhaps less so). The magazine, to which we were contributors as students, taking part in our first architectural projects with its publisher, is still a constant point of reference and reflection. The content, by virtue of being loose-bound and consisting of smaller individual components are constantly being mixed and regrouped, but this is not important as it is backed by such a rigorous and robust conceptual intent that they retain a coherance even when encountered not as originally intended. It demands engagement and the taking of a position as opposed to passive observation, which we believe in a great deal. It is not architectural in nature, and we rarely adopt architectural references in our work, so this feels like an honest expression of our interests and instincts. As architects, we endeavour to one day produce work of such equivalent depth and owe a lot to what was learnt in those early collaborations.
Studies in Organic. Kengo Kuma & Associates, 2009.
Chosen by PiM.studio Architects
This book is very important to us. It was the catalogue for an exhibition of the same name at Gallery MA in Tokyo, which opened months after we joined the practice in Japan. It was a period of great creativity and growing international reputation at Kengo Kuma & Associates, and being part of it had a strong influence on our approach to architecture and our practice. The colleagues we worked with at the time were a special creative generation of Japanese architects; some have since started their own studios, as we did, while others are now partners at KKAA. This book is also a beautiful graphic project with an unfolding cover printed in disappearing ink.
How Bad are Bananas. Mike Berners-Lee, 2010.
Chosen by Arbor Architects
How Bad Are Bananas? by Mike Berners-Lee has become a really valuable touchstone for us at Arbor Architects. It takes something as complex as carbon accounting and makes it feel grounded in everyday life – comparing things like a cup of tea, a flight, or even a banana in ways that are easy to grasp and, at times, genuinely surprising. Those kinds of references have made a lasting impression on how we think. We often find ourselves recalling them when weighing up decisions – whether that’s choosing between materials, considering reuse over new construction, or even reflecting on the impact of travel. It’s helped turn carbon from an abstract metric into something we can intuitively understand and discuss as a team. Because of this, the book has played a big role in building our collective carbon literacy. It’s shaped the way we approach projects and the conversations we have with clients.
Louis Kahn: On the Thoughtful Making of Spaces. Michael Merrill, 2010; 2021 edition.
Chosen by Erbar Mattes
The book chronicles the design development of Kahn’s unbuilt Dominican Motherhouse. It follows the practice’s relationship with the client and their relentless search for the “form” of the building, while grappling with budget constraints and the functional demands of the brief over a two-year period. It’s humbling to see how the scheme evolves through several iterations, with elements constantly questioned, repositioned and often stripped away in search of meaning, while the realities of a tight budget continually threaten its existence. It reminds us that the design process is rarely straightforward, and that it is often through moments of uncertainty that the most valuable ideas emerge.
Accounts. Various / The AE Foundation, 2011.
Chosen by Scapolan Burney Architects
Accounts is a record of conversations that took place among members and invited guests of the AE Foundation. It includes lectures and interviews with architects and educators who have influenced my architectural education and approach.
Inside Out: Architecture New York City. Diane Lewis, February 2011.
Chosen by CAKE Architecture
Defines a way of reading the city, is places, spaces and buildings as compositional strategy of tectonic forms, all of this is through a lens of poetic imagination which brings the practice of making space alive and weaves a narrative between places and practitioners though time. Amazing book that has been central to the creative process in our studio.
The Edifice Complex. Deyan Sudjic, 2011.
Chosen by Jas Bhalla Works
The Edifice Complex by Deyan Sudjic argues that architecture is often driven as much by power, ego, ambition, and politics as by practical needs or artistic ideals. Sudjic shows that behind many iconic structures lies a complex mix of vision, vanity, competition, and the desire to shape how history remembers those who commission them. As architects and masterplanners interested in designing buildings and places rooted in socio-economic context, the book remains highly relevant.
WindowScape Window Behaviourology. Yoshiharu Tsukamoto Laboratory, 2011.
Chosen by Msoma
It captures the idea that architecture and culture are inseparable, each informing and reshaping the other. This exchange is central to what Msoma represents as a practice and what the project sets out to explore. WindowScape moves across geographies, collecting windows from significant works of architecture as cultural artefacts in themselves – traces of climate, ritual, technology, privacy, and habitation. Each window reveals a particular way of living, showing how architecture absorbs the conditions of culture while simultaneously producing new spatial experiences. The project examines how these conditions can be synthesised into different expressions of the same whole: varied architectural responses emerging from shared human needs, yet articulated through distinct cultural, environmental, and material languages.
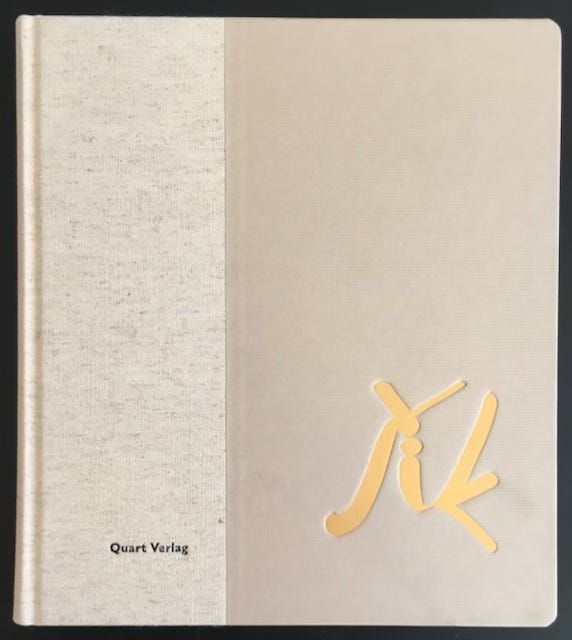
Miroslav Šik Architecture 1988–2012. Heinz Wirz, ed, with an essay by Miroslav Šik, 2012.
Chosen by Studio Bua
The idea for Studio Bua solidified at the Venice Biennale in 2012 – it took another five years to happen! We went to the opening of the Swiss pavilion and heard Miroslav Šik introduce “And Now the Ensemble!” and found kinship with his approach to architecture as an integral part of the existing landscape and disinterest in architecture as Icon. We bought this book at the pavilion and it’s now part of the studio library.
Poppo Pingel: Auroville Architects Monograph Series. Mona Doctor-Pingel, 2012.
Chosen by Artefact
The chance discovery of this book in a Mumbai bookshop many years ago led us to Poppo Pingel’s work and ultimately to visit some of his buildings in Auroville. The book documents Pingel’s journey into architecture via carpentry, and this grounding in craft, and attitude towards elemental construction and expressing the way things are built is something that chimes with our approach at Artefact. Pingel’s experimentations with alternative materials, and in particular with buildings made from earth underfoot are an inspiration for the material research we are undertaking in the studio and feel as relevant today as ever. The book documents the pragmatism and poetry of his work. Timber columns are supported on boulders, rough hewn stone columns land in ponds, oversailing roofs define sociable outdoor spaces, and plants grow up against the edge of buildings. His is a sensory architecture, part practical and part spiritual, and his spatial and material imagination is something we strive for in our work.
Architecture Words 12 – Stones Against Diamonds. Lina Bo Bardi / Brett Steele, 2013.
Chosen by Urban Radicals
Culture over luxury. “From Miesian precision to a dialogue with the vernacular.” “An awareness of a reality goes hand in hand with a political awareness, with regard to both economics and the architect’s sense of moral responsibility.” It is also important to us as Bo Bardi practised as an immigrant.
Borrowed City. Motoelastico; Marco Bruno, Simone Carena, Minji Kim, 2013.
Chosen by Fisher Cheng
The city is the ultimate public space to be ‘borrowed’ by us all, we can look to Seoul as in the case of this book, for elegant, humorous and tenacious negotiations of public space in ways that mirror our own attitude towards the public realm.
Carl Larsson: Friends & Enemies. Various / Nationalmuseum Stockholm, 2013.
Chosen by Brisco Loran
The ‘book’ is a catalogue published in conjunction with an exhibition of the same name, held at Stockholm’s Nationalmuseum in 2013. Covering the life of the artist Carl Larsson, the catalogue includes a series of paintings depicting his home ‘Lilla Hyttnäs’ at Sundborn, which was gradually reworked, furnished, and decorated by his partner Karin Bergöö. Both Karin’s design work and Carl’s paintings are very beautiful and hold much to remind us of how healthy homes might emerge.
City as a Project. Pier-Vittorio Aureli, 2013.
Chosen by Of Architecture
The City as a Project, edited by Pier-Vittorio Aureli, is a book we return to constantly – not as a historical survey but as a provocation. Aureli was my tutor, and studying under him sharpened a way of reading the city that we have never been able to unlearn: that urbanism is never accidental, never merely the residue of economic forces, but always the outcome of deliberate political and architectural intention. What draws us to this collection above almost any other text is its refusal to privilege any single tradition. Its eight essays span more than two millennia and move between the Islamic city, Renaissance Rome, Mesoamerican urbanism, the Fordist factory floor, and the laissez-faire Greek city. Each case insists that architecture – specific, argued, positioned – is the instrument through which cities are made legible and contested. Yet the book has not reached Asia. For us, that absence is as generative as the text itself – an invitation to ask whether the same thesis holds when tested against the imperial grid of Beijing, the colonial harbour of Hong Kong, the compressed density of Tokyo, or the rapid and deliberate reinvention of Seoul. Do those cities also arise from deliberate architectural intention, or do they resist the framework entirely? That question sits at the centre of our practice and thinking.
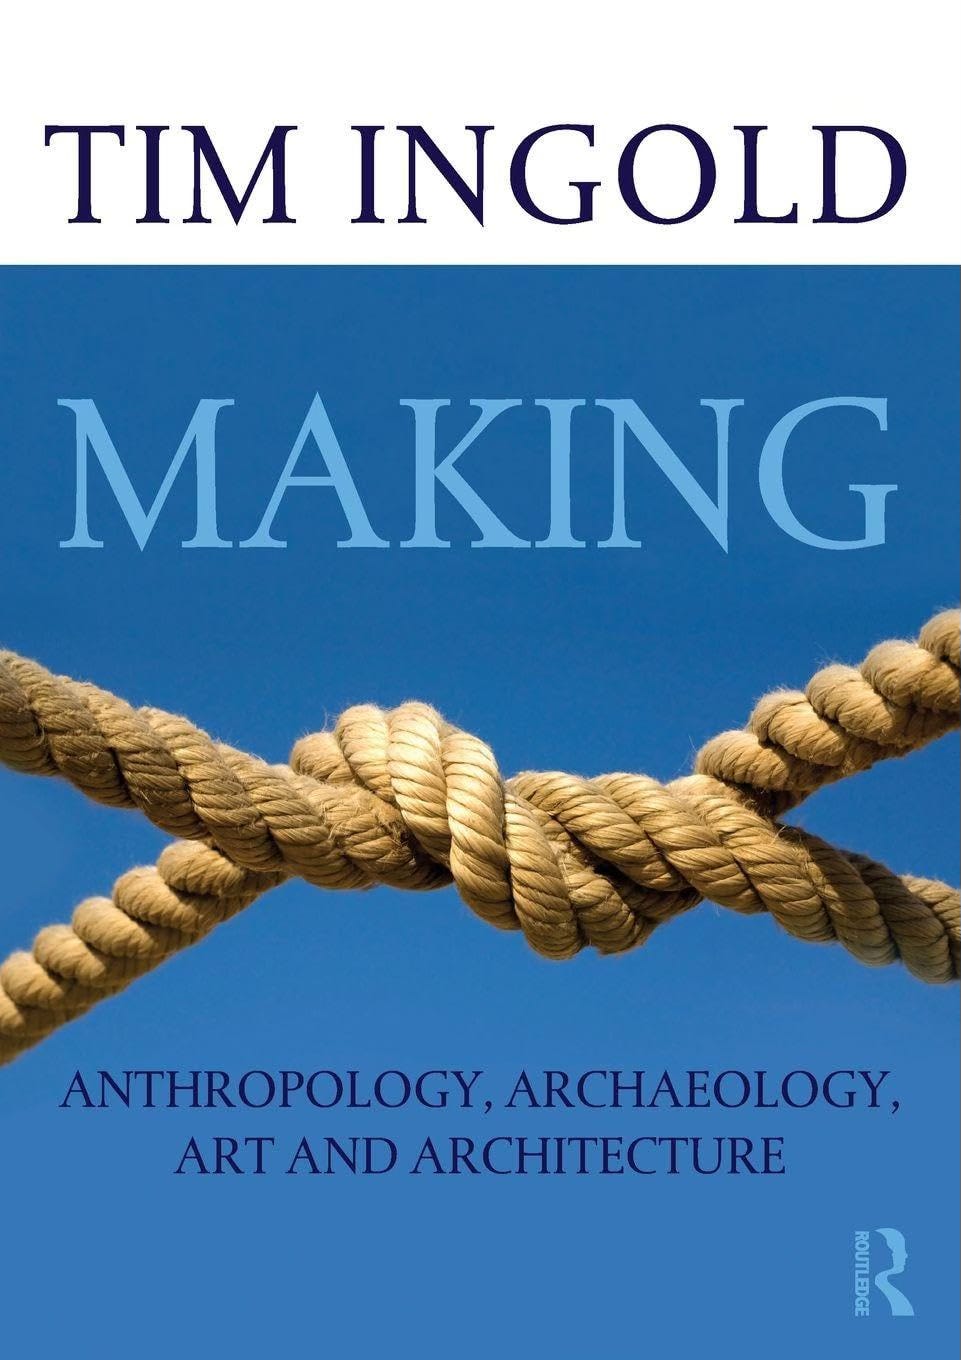
Making: Anthropology, Archaeology, Art and Architecture. Tim Ingold, 2013.
Chosen by Other People’s Dreams
OPD utilise active participation and co-production to create architectural and spatial interventions that allow local people to test new possibilities within the places that they live, work and play. However, despite a growing appreciation of participation within community architecture, these processes often compel people to participate in the work passively, through post-it notes and clipboards, rather than allowing the work to iteratively participate in the place. Instead, we utilise collaborative making as an analytical, engagement, design and pedagogical tool, and believe that tacit knowledge acquired through making is more powerful and effective when working in community contexts. In this book, anthropologist Tim Ingold argues that through making, practice and experience, knowledge is transferred between the different actors involved, while the Maker (architect, resident, volunteer, user, technician, passer-by) simultaneously observes, documents, analyses and creates. Making is therefore re-positioned not as a finite act but as a series of empathic and responsive actions that situate the maker within the physical, cultural and social conditions of ordinary life. It therefore allows participation in architecture to be a symbiotic mode of practice, whereby the architect is as much a participant in the context they are exploring as the community is in the design process.
Less is Enough. Pier Vittorio Aureli, 2014.
Chosen by badweather
Less is Enough was a key text during our time as students, and it has continued to inform our role as designers and the close relationship between our work and our lives. Most of our projects have existed in counter-cultural spaces, where constrained material and financial capital demands inherent resourcefulness with materials and labour. In an era of social and environmental crisis, this book anchors our commitment to radical sufficiency and the core rituals of life that architecture hosts. It reminds us that restraint is not about sacrifice, but about creating an abundance of meaning and community value through the simplest means.
Ruffneck Constructivists. Kara Walker, curator, 2014.
Chosen by bafalw
Ruffneck Constructivist was published to accompany a group exhibition curated by Kara Walker in 2014. It brought together 11 artists across various disciplines, who Walker quoted as being ‘defiant shapers of environments’. The thoughts expressed in this publication can be seen as an invitation to be bold and daring. In turn, it lifts the limitations that typically define the work of an architectural practice. As a collective, our work and interests lie at the intersection of art, architecture, film and design. We are interested in how space can be created and curated through platforms and programmes that engage culture and community.
The Inhabited Pathway: The Built Work of Alberto Ponis in Sardinia. Sebastiano Brandolini, ed, 2014.
Chosen by Baillie Baillie Architects
Building as a direct response to landscape, climate, and locality. A low-tech modern architecture, working within a vernacular tradition.
Bookkeeping & Accounting for Dummies. Jane Kelly, 2015.
Chosen by A IS FOR ARCHITECTURE
Architects tend to read books that say the things they already know. Our submission offers a different take – a book that everyone that runs a business should read, but no one will talk about at a dinner party or at the Venice Biennale. Architects need to take business matters into their own hands, understand how money is made and lost and what drives their clients’ and collaborators’ needs and ambitions. Only then can we really change things for the communities we serve.
David Lea: An Architect of Principle. Adam Voelcker, 2015.
Chosen by Benjamin Hale Architects
This copy of David Lea: An Architect of Principle was gifted to me by Chris Loyn. David Lea practised from Eryri for nearly fifty years, creating work that demonstrated how buildings could emerge from deep attention to place, fabric, and natural materials. His approach and his lifetime’s work at Ogoronwy show how careful and thoughtful interventions can marry new and old in challenging contexts without pastiche or apology. For a practice working on listed buildings and conversions across Wales, often in National Park settings, Lea’s principles of honesty, restraint, and architecture rooted in place continue to inform. The book carries a sense of continuity, passed to me by another Welsh architect, which feels appropriate for work fundamentally about connecting past, present, and landscape. Lea died in 2022. I would have loved to meet him. In a strange way, I feel like I already know him.
Working in Architecture. Jamie Fobert Architects, 2015.
Chosen by Bindloss Dawes
Working in Architecture by Jamie Fobert Architects is a book that crystalises much of our formative experience, outlining projects where George and Oliver first collaborated. It also describes a way of working that has informed our own and shows how the personal journey of an architect can be embedded in architecture. The book describes Jamie Fobert Architects’ organic approach to the design process. One that avoids prescription, remaining open to the possibilities of a project throughout its design and construction, and allowing each project to find its own expression. While architecture requires control, it also benefits from openness and flexibility. In our studio, we have learnt to anticipate change and to accommodate it intelligently, allowing ideas to emerge unexpectedly through making, collaboration, and context. Working in Architecture teaches us to develop your own eye, work with restraint, be consistent in your approach rather than your style and allow time for your voice to take shape through practice.
Dom Hans van der Laan, in Practice. Caroline Voet, 2017.
Chosen by ojma
This is by no means a bible to me or my practice but is certainly a book that felt like a turning point in my education and practice – I believe it is a reprint or version of an earlier copy. This is in part as I have always found academic literature and theory difficult and unsure how to relate to how I work where I feel more driven by form and composition. It certainly allowed me to feel more comfortable moving forward in my practice. I would not pretend to understand all of the principles but it definitely awakened something in me and gave a sense of being on the right path. The spaces, although materially austere, are composed with such an odd yet formal rigour that create truly beautiful spaces.
Absurd Thinking between Art and Design. Allan Wexler, edited by Ashley Simone, 2017.
Chosen by Studio Charlotte Harris
Allan and Ellen Wexler’s work re-evaluates assumptions about our relationship to our surroundings, both built and natural.
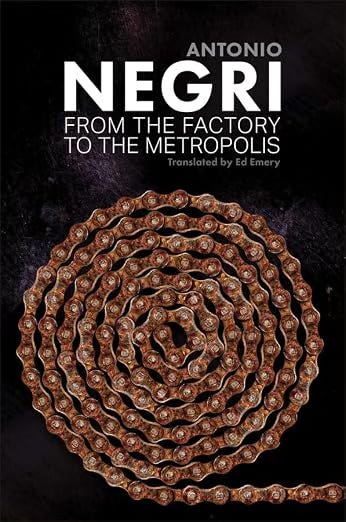
From the Factory to the Metropolis. Antonio Negri, 2018.
Chosen by Unit 38
Negri’s analysis of the impact of deindustrialisation on the metropolis, it’s stratifications and enclosures, gives us insights into how ‘the common’ can be mobilised to create new spaces in the city.
Naoya Hatakeyama: Excavating the Future City. Naoya Hatakeyama; Yasufumi Nakamori, ed, 2018.
Chosen by Conrad Koslowsky Architects
In an age where everyone is a photographer, a beautifully printed photography book remains a rare delight. Naoya Hatakeyama’s Excavating the Future City is one such treasure. Having grown up on the Canadian prairies with easy access to wilderness, I was struck (when studying in London) by how differently Europeans perceive nature. This shaped my understanding that all nature is altered by humans, whether physically or through our idealised aesthetic portrayal of it. In an era of environmental crises, architects must address cultural attitudes to nature, not just technical responses. We need to move beyond the outdated human-nature divide that contributes to the prevalence of green-washing. Hatakeyama’s work searches for a new topography and a fresh lens on contemporary landscape. His photographs are matter-of-fact, yet they carry a sublime beauty. He finds it in unexpected places (sewers, excavations) challenging simplistic notions of the natural world. By decontextualising his subjects, he makes the familiar feel alien. Without overt judgement, he is clearly critical of humanity’s impact on the planet. He shifts between freezing time, evoking past and future, and varying scale and vantage point. The result is a quietly powerful, ambiguous body of work that demands we reconsider our relationship with nature.
Run Studio Run. Eli Altman, 2018.
Chosen by Kasawoo
Run Studio Run is a fun and useful read that inspired us to look at our studio more critically – as a business as opposed to an artistic endeavour.
Thresholds: Space, Time and Practice. Neri & Hu Design and Research Office, 2020.
Chosen by Studio Mango
A beautiful, considered monograph documenting the practice where myself and Utsav met before forming Studio Mango. The precisely documented works exhibit many of the spatial and material qualities we seek in our own work.
The Lived Experience of Our Streets. NOOMA Studio, 2021.
Chosen by NOOMA Studio
The Lived Experience of Our Streets is important to our practice because it captures many of the questions that sit at the heart of our work: how people experience places in everyday life, whose stories are represented in the public realm, and how design can respond to memory, identity and belonging. Commissioned by Cross River Partnership and Westminster City Council, the publication explores how lived experience can become a meaningful tool for understanding and shaping streets, moving beyond conventional measures of movement, infrastructure and land use. Through interviews, observations, mapping and community engagement, it highlights the social and emotional dimensions of place that are often overlooked within design processes. At NOOMA Studio, the publication continues to inform how we approach public realm, regeneration and community-led projects. It has helped shape our engagement methodologies and our belief that local knowledge should not simply be consulted, but actively contribute to design development. Many of our projects, including Shine a Light on Wilcox Road, Leathermarket Gardens and Holcombe Market, build upon principles first explored through this research. For us, the publication is both a reference and a reminder that successful places are shaped not only by physical interventions, but by the everyday experiences of the people who inhabit them.
Aalto in Detail. Celine Dietziker and Lukas Gruntz, 2022.
Chosen by Studio MAY
This book is a more visual addition to the library and has acted as a source of inspiration when we’re working through a detail, and often pushed us to pursue a more ambitious design.

Proportion in Art and Architecture. Michael Schneider, 2022.
Chosen by MW-A
We tend to use systems of proportion in all of our projects and this book is a very good introduction to the many ways in which one can do that.
The Dusty Knuckle: Seriously Good Bread, Knockout Sandwiches and Everything in Between. Daisy Terry, Rebecca Oliver and Max Tobias, 2022.
Chosen by Medium
Bread seems to be central to our practice, whether it be a loaf shared during a work lunch, the design of a house for a baking family, or an ongoing research project exploring how bread links land, table and body. This book holds many shared recipes, but also reminders of how food can do much more than just feed – it can build purpose, community and belonging. Our architecture strives to do the same.
architect, verb. Reinier de Graaf, 2023.
Chosen by ByOthers
Do things. All the time. Don’t worry too much, just go for it. Architects are verbs. (if you’re a noun, this isn’t the book for you)
Heinrich Tessenow Annäherungen und ikonische Projekte. Martin Boesch, 2023.
Chosen by Nick Hill Architects
I first encountered Tessenow through his drawings of domestic architecture: those carefully penned sketches, at once elegantly concise yet brilliantly descriptive. There is an enjoyable tension in his drawings – between what he chooses to include and what he doesn’t – that makes them feel so thoughtful and precise, like he’s reducing the image only to those ingredients essential to the character of the proposition. For example, with only a couple of additional lines, an ordinary downpipe, added to a view of the rear elevation of a house, casually evokes a quiet atmosphere of comfortable domesticity. It’s this focus on the associative value of things, and the specific atmospheres they can bring to architecture, that is one of the inspirations for my own work. This book provides a much broader understanding of Tessenow’s career, which spans well beyond those cosy domestic scenes. It’s an intriguing body of work, from a fascinating period in European architectural history, where tradition and modernity intersected, and the relationship between craft and industry was constantly being reassessed. Now, a hundred years on, and for very different reasons, that relationship is again being examined and Tessenow’s work is an enjoyable reference for inspiration.
Analogue Images. Rory Gardiner and Maxime Delvaux, 2024.
Chosen by AO-FT
This book brings together photographs by two of our favourite contemporary architectural photographers. As architects, we are particularly interested in the ways buildings become embedded within their context and everyday life. For us, both Gardiner and Delvaux capture this relationship through compositions that feel natural, immediate, and uncontrived.
Exposing the Barriers in Architecture, from a FAME Perspective. Tumpa Husna Yasmin Fellows, 2024.
Chosen by Our Building Design
Exposing the Barriers in Architecture from a FAME Perspective is an important contribution to ongoing debates on equity, diversity, and inclusion within architectural education and practice. Drawing on extensive research, the book responds to the urgent need to better understand how race, gender, class, and other intersecting identities shape the experiences of practitioners, academics, students, and emerging professionals within the built environment. Through personal testimonies, research findings, and critical analysis, the book exposes the structural barriers that continue to affect underrepresented groups in architecture. Importantly, it moves beyond identifying challenges to offer practical recommendations, pathways to success, and examples of resilience from members of FAME (Female Architects of Minority Ethnic) and allied practitioners. The research was further disseminated through the exhibition Exposing the Barriers in Architecture, from a FAME Perspective at RIBA, extending its reach beyond academia and creating a platform for dialogue between students, educators, practitioners, and policymakers. For educators, practitioners, students, policymakers, and institutions, the book provides valuable insights into creating a more equitable profession. It serves as both a record of lived experience and a resource for change, demonstrating how architectural practice and education can be transformed through collective action, advocacy, and inclusive leadership.
Inheritance. David Grandorge, 2024.
Chosen by Cairn
A book I was involved in making with David Grandorge. It provides a wonderful overview of his varied practices and experiences as a photographer, maker and teacher. It describes the development of a thesis by accretion, and begins with a list of buildings that are important to him, which is a great way to start a book.
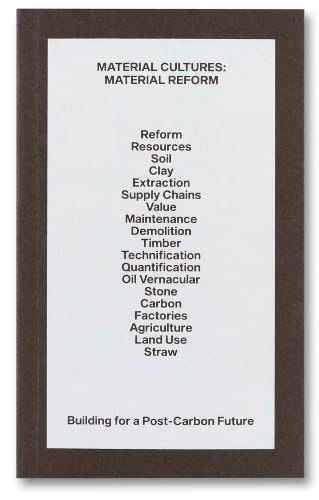
Material Reform. Material Cultures with Amica Dall, 2024.
Chosen by Material Cultures
We wrote this book in 2022 as a way of consolidating the conversations and ideas that had been circulating through the early years of our practice. It gave us the opportunity to articulate a clear agenda for our work – one concerned with bridging the many siloed and largely invisible processes involved in making buildings, and with reimagining how these might be reconfigured in relation to both human and planetary wellbeing.
Urban Wild Ecology. Fuminori Nousaku and Mio Tsuneyama, 2024.
Chosen by Flimsy Works
Urban Wild Ecology is a collection of projects by Mio Tsuneyama and Fuminori Nousaku, which advocate for ‘wildness’ as a mode of practice. Their projects are made by centring relationships between buildings, habitats, species, organisms, cities and landscapes. We find the remediation of soil health through clever foundation design and considered groundwork in their projects particularly important. The book contains beautiful drawings, which emphasise construction processes as the beating heart of design.
Tea for Two / Chá Para Dois. Graeme Nicholls, 2025.
Chosen by Graeme Nicholls Architects
Tea for Two / Chá para Dois is important to our practice as it brings together direct collaboration with Álvaro Siza and authorship by Graeme Nicholls within a single body of work. The book was developed through ongoing dialogue with Siza, offering a rare opportunity to engage closely with one of the most significant living architects, while examining his Casa de Chá da Boa Nova alongside Charles Rennie Mackintosh’s Willow Tearooms. This collaboration shaped the project at every stage. Rather than operating as a detached study, the book emerged through conversation, reflection, and shared enquiry. It reinforced an understanding of architecture as a continuous discipline, where knowledge is developed through exchange and careful observation. As a written work, the publication also reflects the importance we place on authorship within practice. Writing provides a means to test ideas with precision, extending architectural thinking beyond the constraints of individual projects. For the practice, the book represents a convergence of collaboration, research, and design thinking. It continues to inform our approach to material, sequence, and atmosphere, while demonstrating how practice, writing, and dialogue can operate together in a coherent and focused way.
COALFACE/25. Shaun Young and James Longfield, eds, 2026.
Chosen by Northern Bureau for Architecture
Curated by James Longfield and Shaun Young, this exhibition catalogue of COALFACE/25 documents new works from 20 contemporary practices working in the north-east, each produced as an interpretive response to an archival drawing or image that is representative of an aspect of our region’s architectural heritage and character. The curated archival images have all been influential in shaping the character and identity of architecture in the north-east, and are displayed alongside the new responses to reflect on how prominent works of our region’s past might inform (and transform) the way we think and act creatively in the present. Each contribution is supported by a short explainer text. An introductory text ‘Spacewalk North’ by northern poet and writer Alex Niven, frames the north as a space of creative dreaming and innovation. As well as foregrounding significant cultural touchstones that have informed the design trajectories of Northern Bureau for Architecture, the book positions our work within a wider constellation of practice and culture, acknowledging the foundational antecedents and contemporary peers that inspire us.